About 90 minutes
Portrait Miniatures — Reading Companion
Architecture
20,611 recorded words. 0 minutes difference from this book's estimate.
View Gutenberg source #40532
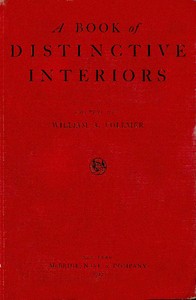
For A Book of Distinctive Interiors — Reading Notes, the stored edition analysis reports 20,659 words, 1 hr 30 min estimated reading time, and 169 detected text sections.
The text analysis averages about 25.2 words per sentence, while the detected sections provide another way to judge how the source is divided.
Project Gutenberg metadata also associates the work with “Interior decoration,” connecting these edition facts with the source record’s subject description.
Explore this collection
These alternatives are selected using recorded categories and estimated reading time.
About 90 minutes
Architecture
20,611 recorded words. 0 minutes difference from this book's estimate.
View Gutenberg source #40532About 90 minutes
Architecture
20,489 recorded words. 0 minutes difference from this book's estimate.
View Gutenberg source #54349About 87 minutes
Architecture
19,809 recorded words. 3 minutes difference from this book's estimate.
View Gutenberg source #35709Search stored excerpts and compare books → Choose by your preferences →
Choices use stored catalog measurements. Estimates vary with reading speed. A shared category is a catalog label, not a claim that two books have the same argument or literary quality.
Search reads excerpt text stored with this catalog and links to its associated Gutenberg record. The connection is stored in the site database; this tool does not recheck that every excerpt is word-for-word identical to that external record. Excerpt search does not cover every chapter and does not verify historical publication dates.
Catalog snapshot checked: 2026-09-26. Coverage: 93 public books, 93 available source excerpts.
Calculated from edition completeness, EPUB availability, text structure and catalogue metadata. Not a user rating.
Total of 100 points, scaled to a 2.5-5.0 range. Editions with an empty description or a missing EPUB file are not scored.
Public-domain source text
The source text is kept in the dedicated reader, separate from this catalogue record and its commentary.
The volume opens with a clear shift in domestic philosophy: the living-room is now the principal room, replacing the front and back parlors of earlier homes. The editor, William Auerbach Vollmer, assembles contributions that treat each room as a functional and aesthetic problem. The book’s structure moves methodically from public to private spaces, then to service areas, with each chapter offering specific material recommendations—cypress for trim, chestnut for graining, hexagonal tile for bathroom floors.
Throughout, the text balances ideal layouts with cost-conscious advice, noting that homes costing $15,000 and up can afford multiple bathrooms, while smaller spaces require careful arrangement. The recurring image of the fireplace as a social anchor appears in the living-room chapter, paired with a table and lamp behind the lounge. This editorial note examines how the book’s structure, recurring images, and movement between scenes shape its practical vision.
The opening chapter on the living-room explicitly rejects the old-fashioned front and back parlor, which were used only occasionally. Instead, the modern living-room is designed for daily family comfort, not just for guests. This structural shift is echoed in the ground plans included throughout the book, which show furniture arranged to take advantage of fireplace and natural light. The text notes that conversation can be carried on easily in such layouts, emphasizing social flow over formal display.
Later chapters on halls and stairways reinforce this movement: they are treated as transitional spaces that connect rooms, not as mere passageways. The kitchen chapter, placed near the end, completes the circuit from public reception to private work. This sequence—from living to dining to bedroom to bathroom to nursery to hall to kitchen—creates a logical tour of the house, each room building on the previous one’s principles.
Recurring attention to specific materials gives the book a tactile quality. Cypress is repeatedly recommended for interior trim, costing sixty to sixty-eight dollars a thousand feet. Chestnut and cypress are singled out for natural graining, which can be stained and wax-finished to produce pleasing decorative effects. The fireplace in the living-room is built with outside bricks selected for their color, showing a mottling of purple and bluish tones that harmonize with an Oriental rug.
In the bathroom, vitreous china is preferred for tile finishes because the materials are similar and harmonious, while enameled iron is described as less heavy-looking. The sunken bathtub is presented as a luxury requiring low ceiling in the room below or ground-floor placement. These material choices are not merely decorative; they are tied to durability, cost, and the overall visual coherence of each room.
The bathroom chapter frames its central problem as not sacrificing all warmth and color to sanitation. The text recommends washable, sanitary papers with designs like seagulls in blues and greens or kingfishers in brilliant cool green. Every fitting or exposed pipe should be nickel-plated. The shower may be installed over the tub, enclosed with a cotton duck curtain, which is described as more agreeable to the body than rubber or marble slabs.
Floor plans show variations: one divides the bathroom into two sections, with the water-closet by itself to permit independent use. Another plan arranges fixtures in minimum space. The text advises that in homes costing $15,000 and up, every room may have a connecting bath with tile floor and wainscot, so that a guest’s visit is not fraught with hasty skirmishes to the nearest bath. This practical, almost sociological observation ties bathroom design to household comfort.
The nursery and kitchen chapters, placed after the bathroom, receive less detailed treatment in the excerpts. The nursery is given a single chapter by Sarah Leyburn Coe, while the kitchen is planned by James Earle Miller. Their placement suggests that the book’s primary focus is on the more public or visible rooms. The kitchen chapter, coming near the end, offers practical advice but lacks the extended material discussions of the living-room or bathroom.
This structural choice mirrors the era’s domestic hierarchy: the living-room and dining-room are designed for entertaining, the bedroom and bathroom for personal comfort, and the nursery and kitchen for specific functions. The book’s movement from the fireplace to the French doors to the piazza, then to the bathroom’s duck curtain and tile floor, traces a path from social center to private retreat to service area, each with its own set of priorities.
Readers approaching this 1912 guide will find a practical manual that treats each room as a distinct problem with material and spatial solutions. The book’s strength lies in its concrete recommendations—cypress trim, hexagonal tile, duck curtains—rather than abstract theory. Pay attention to the ground plans and the recurring emphasis on the fireplace as a social anchor. The text assumes a middle-class household with a budget, offering advice that balances cost, durability, and aesthetic harmony. For those interested in early twentieth-century domestic design, this volume provides a clear snapshot of evolving ideals.
Save your reaction, strongest insight, and memorable passage.